Multiplex Projects

Four-Unit Multiplex + Laneway Suite
Four-Unit Multiplex + Laneway Suite
Four-Unit Multiplex + Laneway Suite
A contemporary four-unit multiplex designed to maximize residential density while maintaining privacy, natural light, and a strong modern character. The property also includes a detached laneway suite with an integrated garage, creating additional living space and convenient rear-lane access.
Large windows, private entrances, generous out
A contemporary four-unit multiplex designed to maximize residential density while maintaining privacy, natural light, and a strong modern character. The property also includes a detached laneway suite with an integrated garage, creating additional living space and convenient rear-lane access.
Large windows, private entrances, generous outdoor spaces, and a refined mix of wood-tone and modern exterior finishes give each residence its own identity while maintaining a cohesive architectural design.
Corner Lot Fourplex
Four-Unit Multiplex + Laneway Suite
Four-Unit Multiplex + Laneway Suite
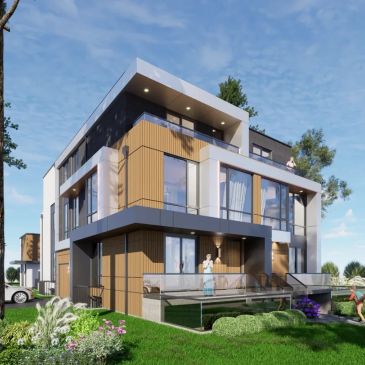
Designed specifically for a corner lot, this four-unit multiplex takes advantage of two street frontages to create an open, distinctive architectural presence while providing convenient side access to the integrated garage.
Four walkout basement areas bring natural light and direct outdoor access to the lower level, improving both functio
Designed specifically for a corner lot, this four-unit multiplex takes advantage of two street frontages to create an open, distinctive architectural presence while providing convenient side access to the integrated garage.
Four walkout basement areas bring natural light and direct outdoor access to the lower level, improving both functionality and livability. Large windows, private outdoor spaces, and carefully planned entrances create a modern multi-residential development that responds naturally to its corner location.
Garden Suite
Main street Mulitplex
Main street Mulitplex
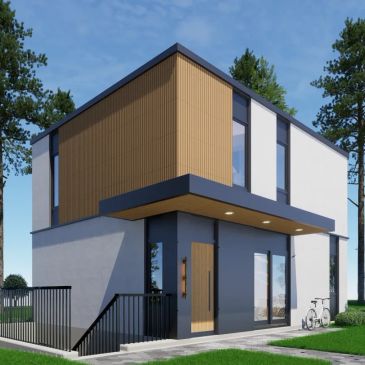
A modern garden suite designed to create additional residential space while maintaining a comfortable relationship with the main property and surrounding landscape.
The walkout lower level provides direct access to the outdoors and allows more natural light into the living space. A compact footprint, private entrance, large windows, and c
A modern garden suite designed to create additional residential space while maintaining a comfortable relationship with the main property and surrounding landscape.
The walkout lower level provides direct access to the outdoors and allows more natural light into the living space. A compact footprint, private entrance, large windows, and contemporary exterior detailing create an independent residence that feels bright, functional, and connected to the garden.
Main street Mulitplex
Main street Mulitplex
Main street Mulitplex
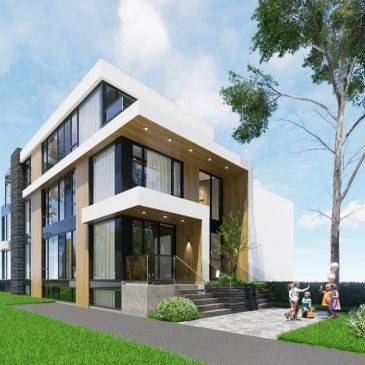
A contemporary multi-residential development designed for a prominent main-street location, combining increased housing density with a strong architectural presence.
Multiple dwelling units are integrated into a modern building featuring expansive glazing, private entrances and outdoor spaces. Clean architectural lines, warm wood accents
A contemporary multi-residential development designed for a prominent main-street location, combining increased housing density with a strong architectural presence.
Multiple dwelling units are integrated into a modern building featuring expansive glazing, private entrances and outdoor spaces. Clean architectural lines, warm wood accents and carefully articulated façades create a distinctive streetscape while delivering functional, high-quality urban housing.